Save
Ask
Tour
Hide
Share
$500,000
1 Day On Site

Slade
1551 N FLAGLER Drive 817
West Palm Beach, FL 33401

For Sale|Condominium|Active
2
Beds
2
Total Baths
2
Full Baths
1,175
SqFt
$426
/SqFt
2005
Built
Subdivision:
SLADE CONDO
County:
Palm Beach

Due to the health concerns created by Coronavirus we are offering personal 1-1 online video walkthough tours where possible.
Call Now: (561) 475-5922
Is this the listing for you? We can help make it yours.
(561) 475-5922
1551 N FLAGLER Drive 8171551 N FLAGLER Drive 8171551 N FLAGLER Drive 8171551 N FLAGLER Drive 817
Save
Ask
Tour
Hide
Share

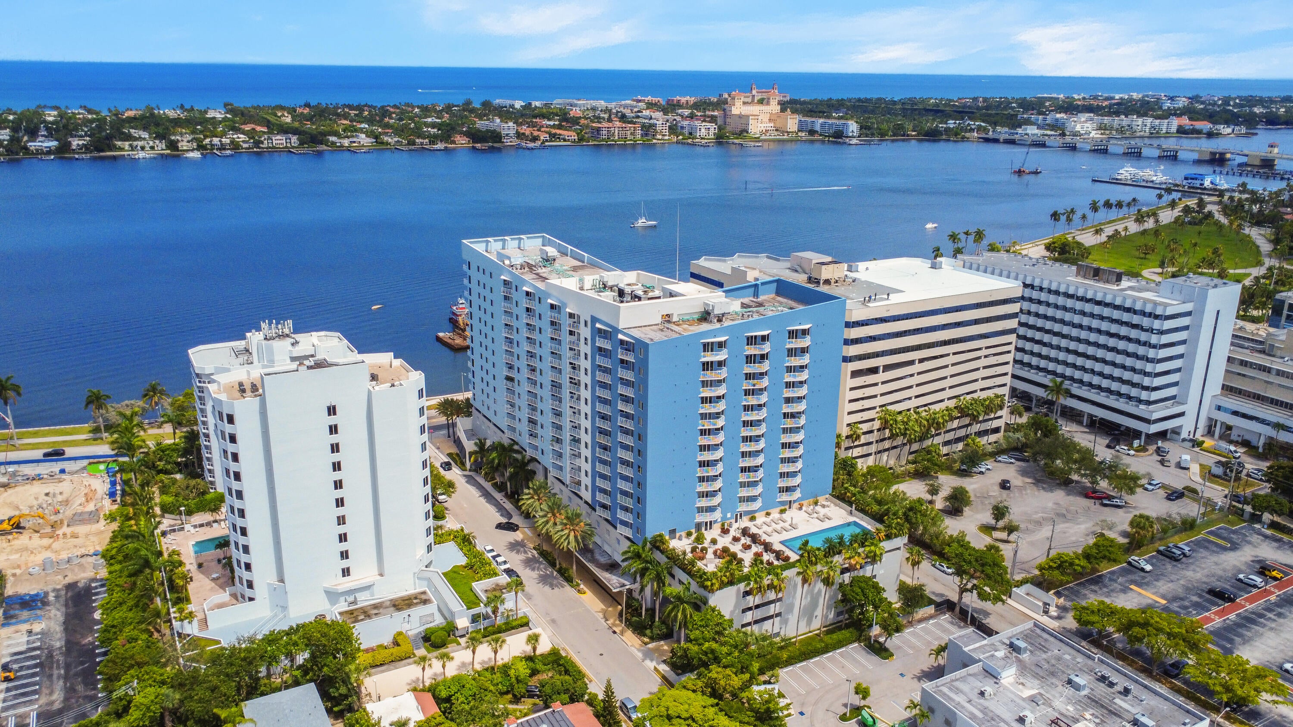
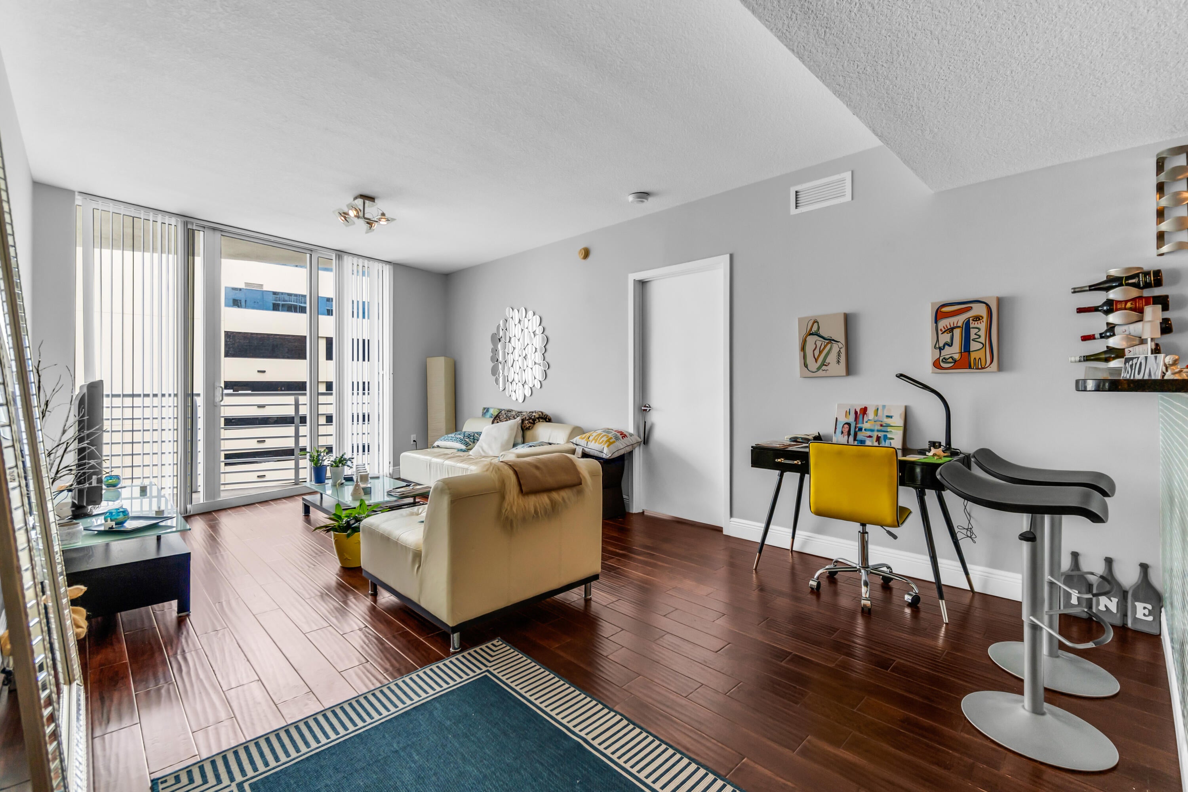
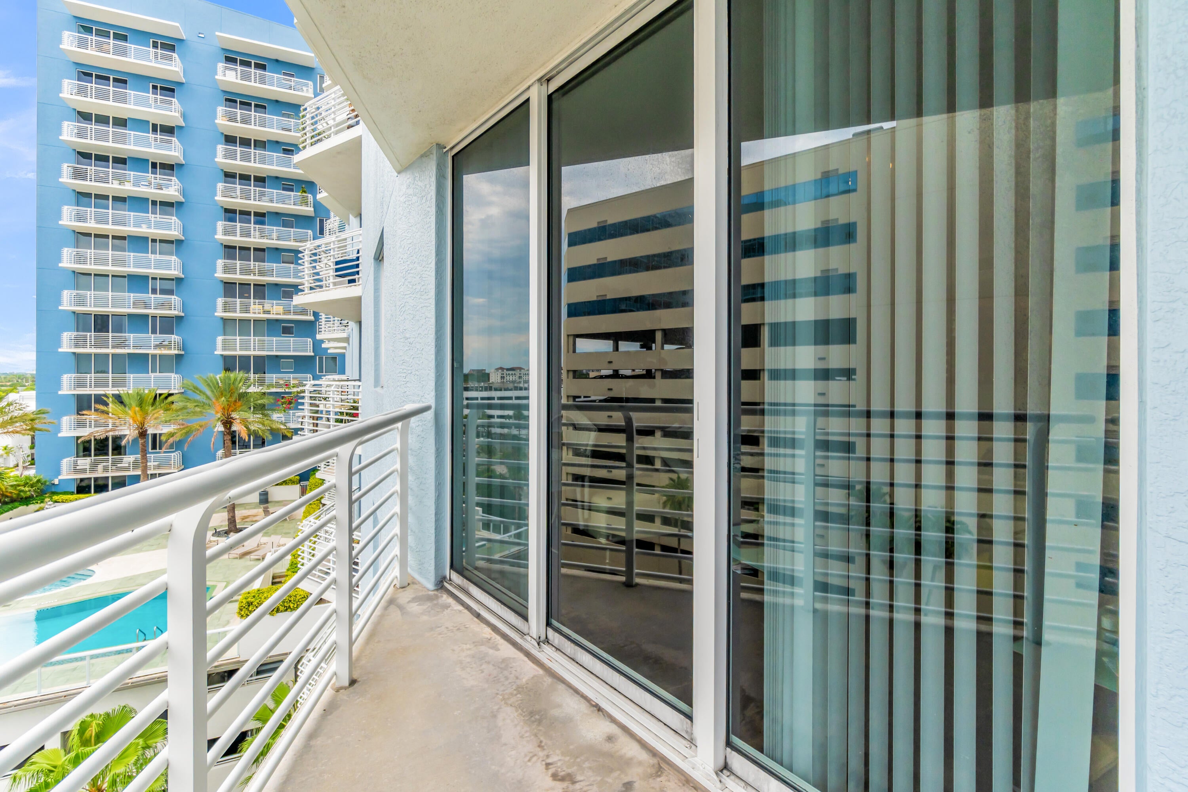
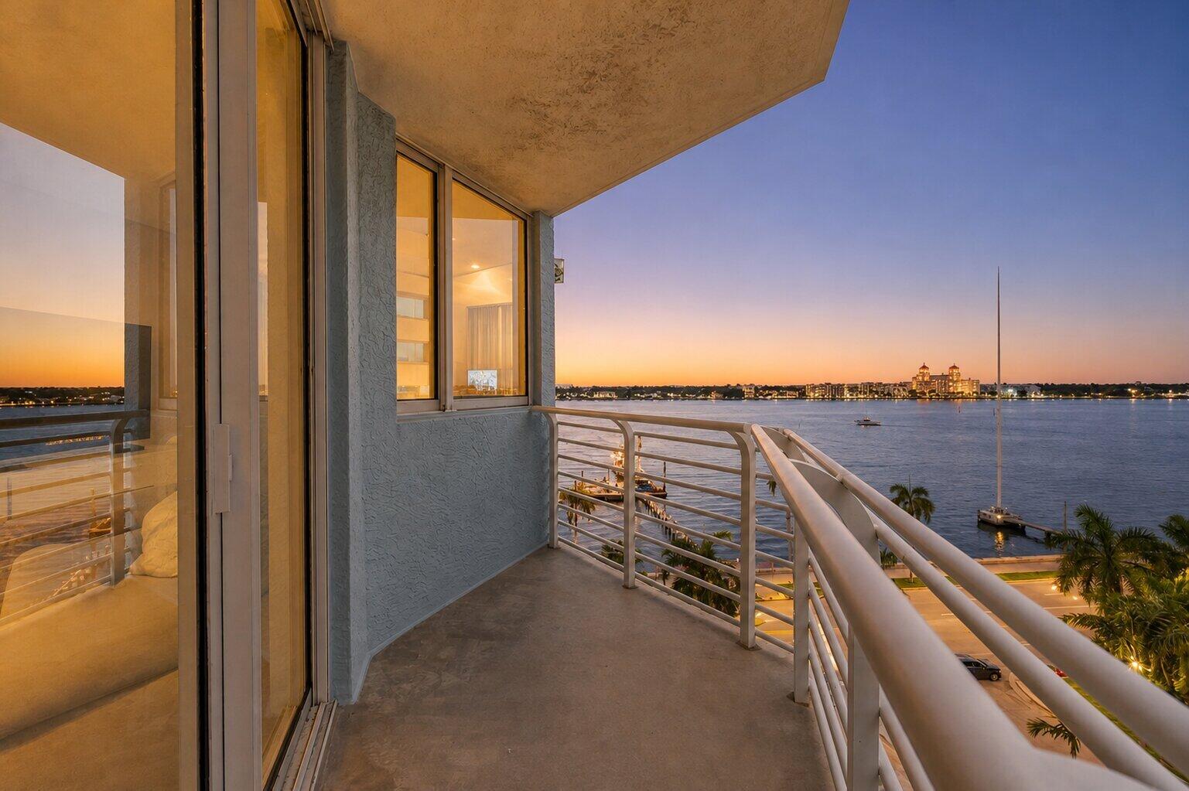
Stunning 2BR/2BA residence at The Slade, ideally situated on iconic Flagler Drive along the Intracoastal. This bright, spacious unit features an open floor plan, a spacious master suite with ceiling fan and generous walk-in closet, and a second bedroom perfect for guests or a home office. Sold furnished or unfurnished — buyer's choice, offering flexibility for investors or end users alike. The Slade offers resort-style amenities including two infinity-edge pools, a zen garden, fitness center, business center, social room, valet parking, and 24-hour front desk. Steps from Downtown West Palm Beach, CityPlace, Clematis Street dining/nightlife, and the Lake Trail. A rare opportunity to own on Flagler Drive! It is tastefully decorated. New stackable Washer and Dryer, beautiful views. Ready for new owner.

Save
Ask
Tour
Hide
Share
Listing Snapshot
Price 
$500,000
Days On Site 
1 Day
Bedrooms 
2
Inside Area (SqFt) 
1,175 sqft
Total Baths 
2
Full Baths 
2
Partial Baths 
N/A
Lot Size 
N/A
Year Built 
2005
MLS® Number 
B26060190
Status 
Active
Property Tax 
$7,664.12
HOA/Condo/Coop Fees 
$1,200 monthly
Sq Ft Source 
Public Records
Friends & Family
Recent Activity
yesterdayListing first seen on site
yesterdayListing updated with changes from the MLS®
General Features
Direction Faces 
Southeast
Garage 
Yes
Garage Spaces 
1
Levels 
One
Number Of Stories 
17
Parking 
AssignedCoveredDeededDetachedGarageGuest
Parking Spaces 
1
Pets 
Size LimitYes
Property Sub Type 
Condominium
Security 
Security SystemClosed Circuit Camera(s)Fire Sprinkler SystemGated CommunityKey Card EntrySmoke Detector(s)
Sewer 
Public Sewer
Special Circumstances 
Standard
SqFt Total 
1175
Style 
European
Utilities 
Cable AvailableSewer AvailableWater Available
Water Source 
Public
Zoning 
RPD (city)
Interior Features
Appliances 
CooktopDryerDishwasherElectric CooktopElectric RangeDisposalIce MakerMicrowaveOvenRefrigeratorWasher
Cooling 
Central AirCeiling Fan(s)Electric
Flooring 
Ceramic TileTileWood
Furnished 
Furnished
Heating 
CentralElectric
Interior 
Walk-In Closet(s)
Laundry Features 
Washer HookupInsideLaundry ClosetIn Unit
Main Level Bedrooms 
2
Bedroom 2 
Dimensions - 12 X 10Level - FirstArea - 120
Great Room 
Kitchen 
Dimensions - 11 X 9Level - FirstArea - 99
Living Room 
Dimensions - 19 X 14Level - FirstArea - 266
PrimaryBedroom 
Dimensions - 14 X 12Level - FirstArea - 168
Save
Ask
Tour
Hide
Share
Exterior Features
Construction Details 
Block
Exterior 
Balcony
Lot Features 
Waterfront
Patio And Porch 
Covered
Pool Features 
Association
Roof 
Concrete
View 
WaterOceanPool
Waterfront 
Yes
Waterview 
WaterOceanPool
Community Features
Association Amenities 
PoolClubhouseFitness CenterManagementSaunaSpa/Hot TubElevator(s)
Association Dues 
1200
Community Features 
Gated
Financing Terms Available 
CashConventional
HOA Fee Frequency 
Monthly
MLS Area 
5420
Schools
School District
Unknown
Elementary School
Pleasant City
Middle School
Roosevelt Community
High School
Palm Beach Lakes
Listing courtesy of EXP Realty LLC


All listings featuring the BMLS logo are provided by BeachesMLS, Inc. This information is not verified for authenticity or accuracy and is not guaranteed. Copyright © 2026 BeachesMLS, Inc. (a Flex MLS feed)
Last checked: 2026-08-05 08:55 PM UTC

Neighborhood & Commute
Source: Walkscore
Save
Ask
Tour
Hide
Share